
Airflow & pressure
Room-by-room supply, return, exhaust, transfer air and pressure cascade.
Your project inputs become written basic HVAC engineering: design criteria, airflows, pressure strategy, system basis, FDS and traceable data tables.
Engineering snapshot
NorthBay Life Sciences · Sample
12
Rooms
18,400
m³/h supply
142
kW cooling
3
HVAC systems
Pressure cascade
Reference: corridor 0 Pa
Classification basis
EU GMP + ISO 14644
Planning range
USD 0.9–1.3M
5–10 days
Typical delivery
Remote by design
Every decision documented
NDA available
Before sharing files
From USD 790
Scope confirmed first
From layout to decisions
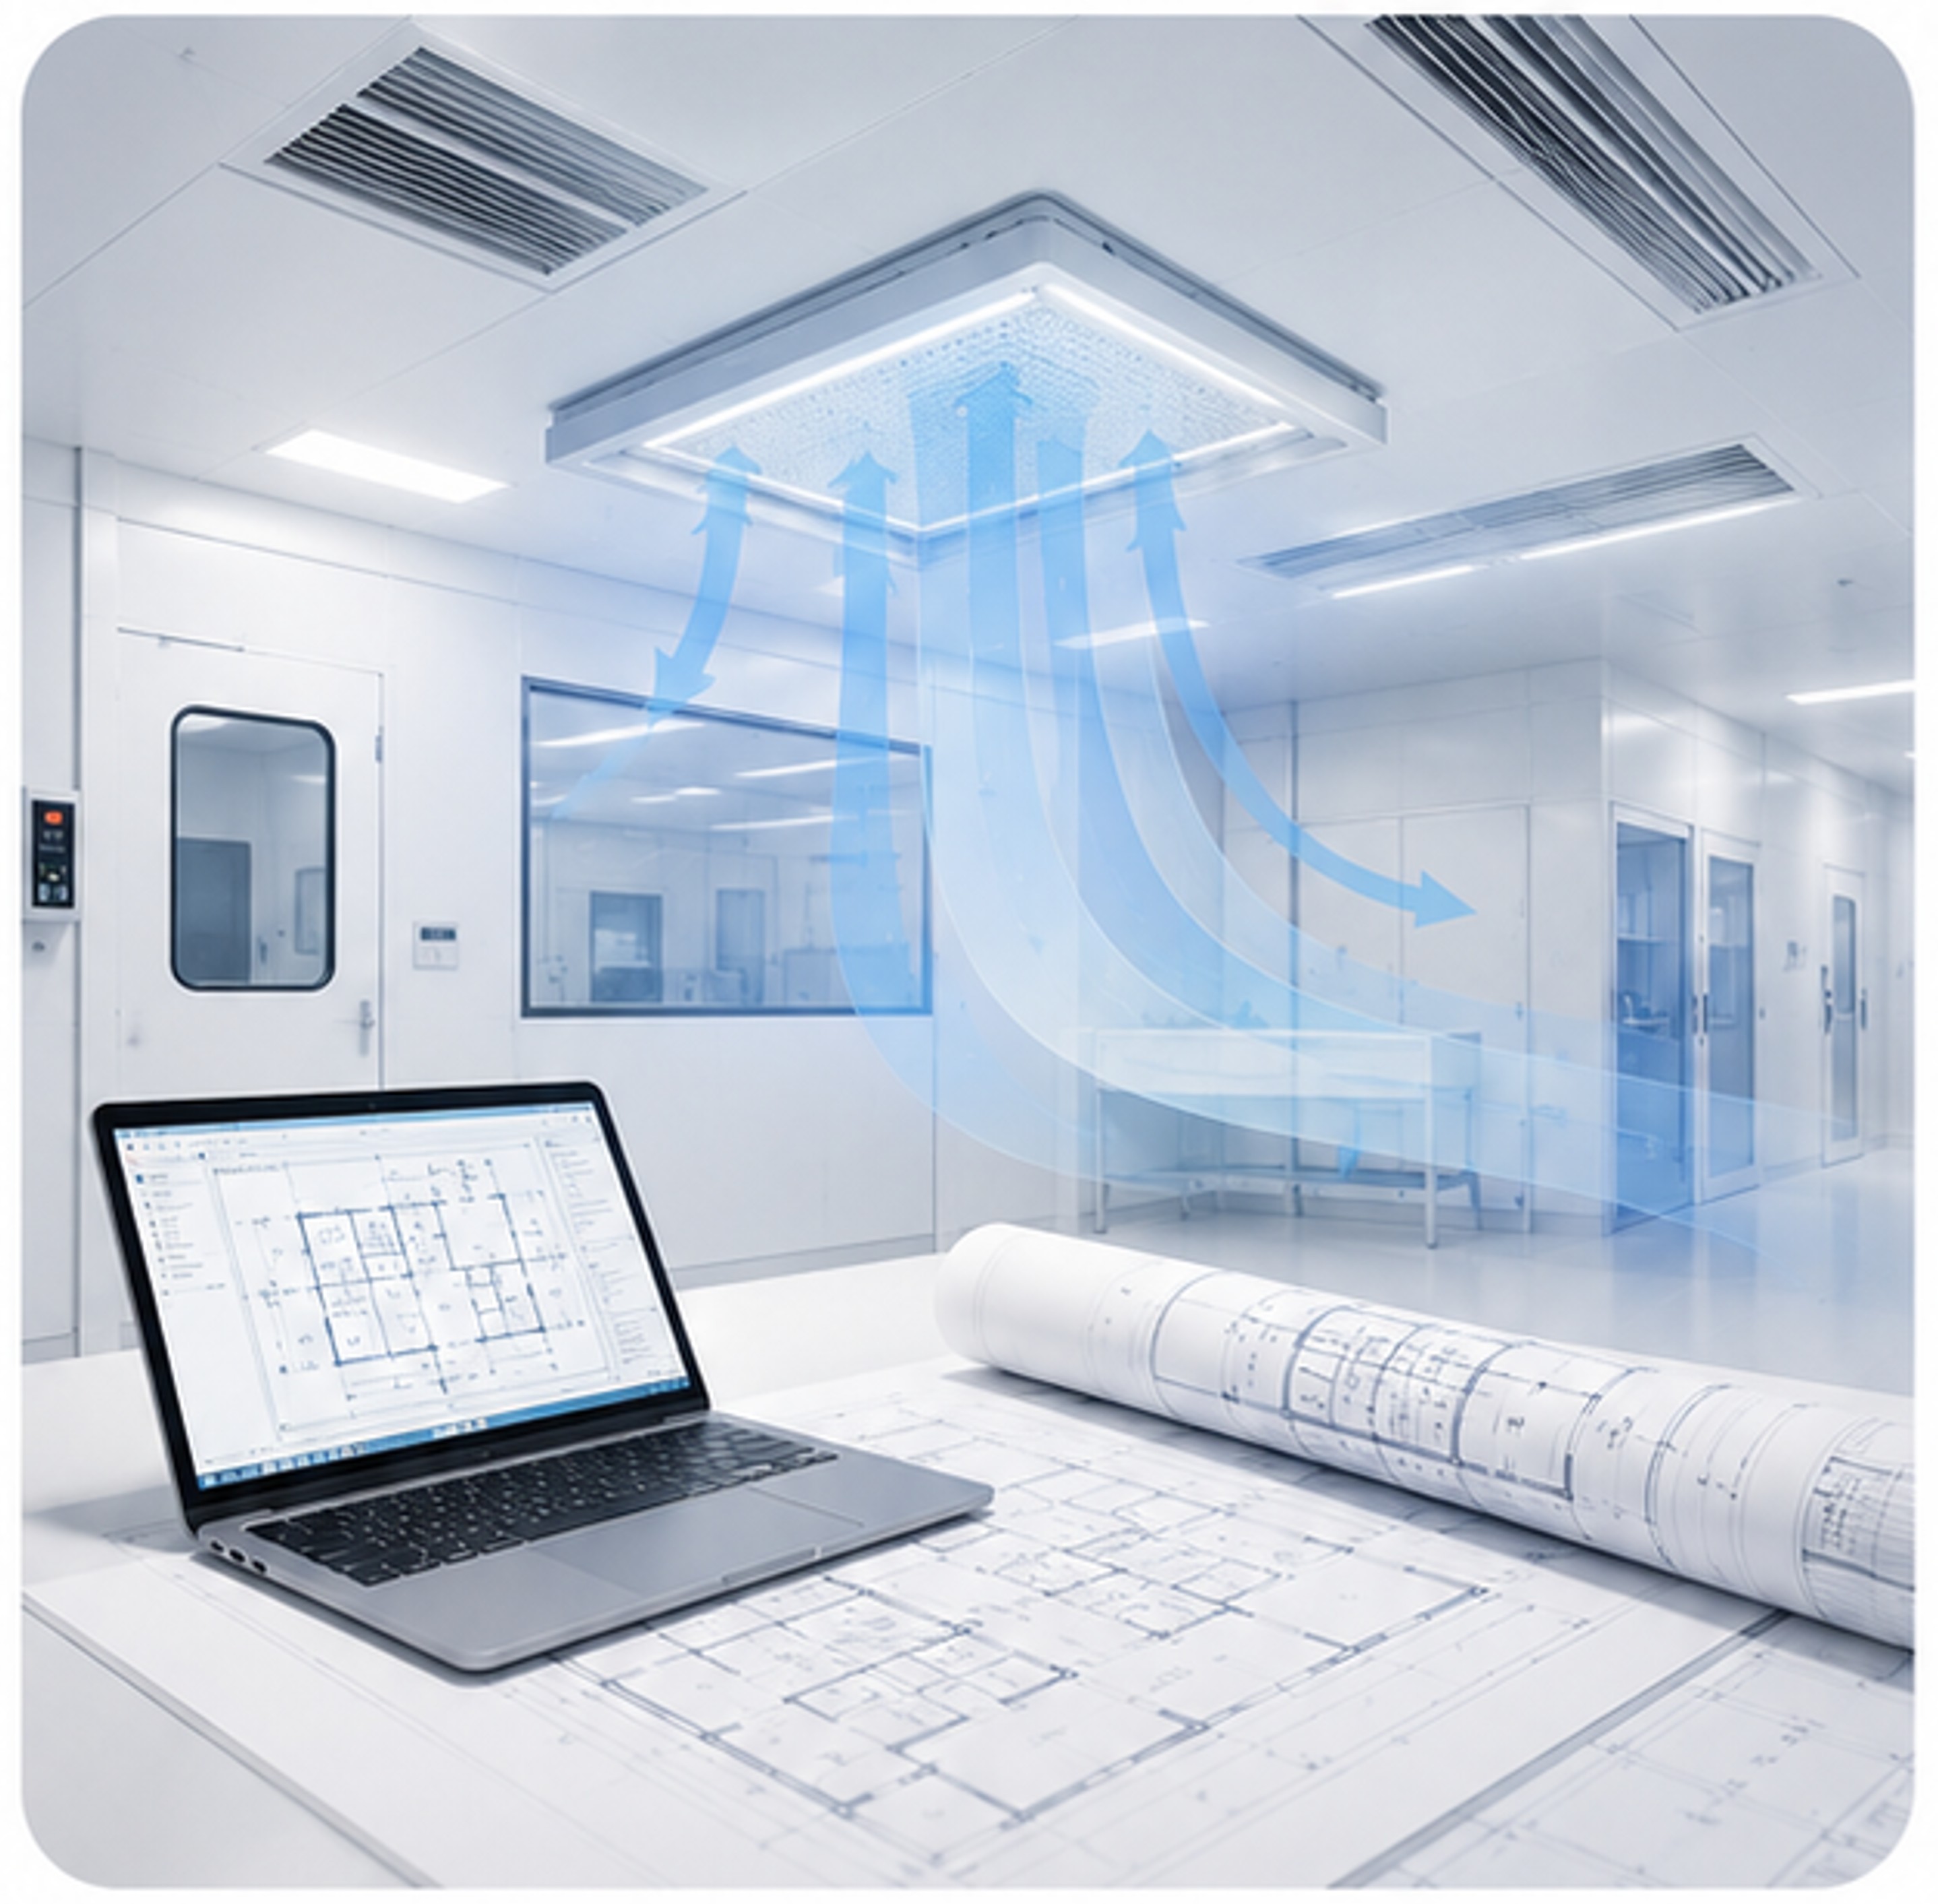
We turn room requirements and the available thermal data into airflows, pressure strategy and an HVAC system basis—ready for budgeting and local development.
What you receive
A structured basis for feasibility, budgeting and local detailed design—not a black-box number and not a construction promise.
How thermal loads are handled. If you provide a load study or room loads from HAP, Revit or W/m² values, we use your figures. Otherwise, we estimate envelope loads from the information supplied. Equipment and process gains come from your data; detailed load modelling is outside this package.
Room-by-room supply, return, exhaust, transfer air and pressure cascade.
We use your load study, or estimate envelope loads if you do not have one.
System zoning, outdoor air strategy, filtration stages and preliminary terminals.
Optional preliminary CAPEX range, assumptions and the main cost drivers.
Design basis, room data sheets, FDS and traceable calculation tables.
Every pack is checked by a cleanroom HVAC engineer before delivery.
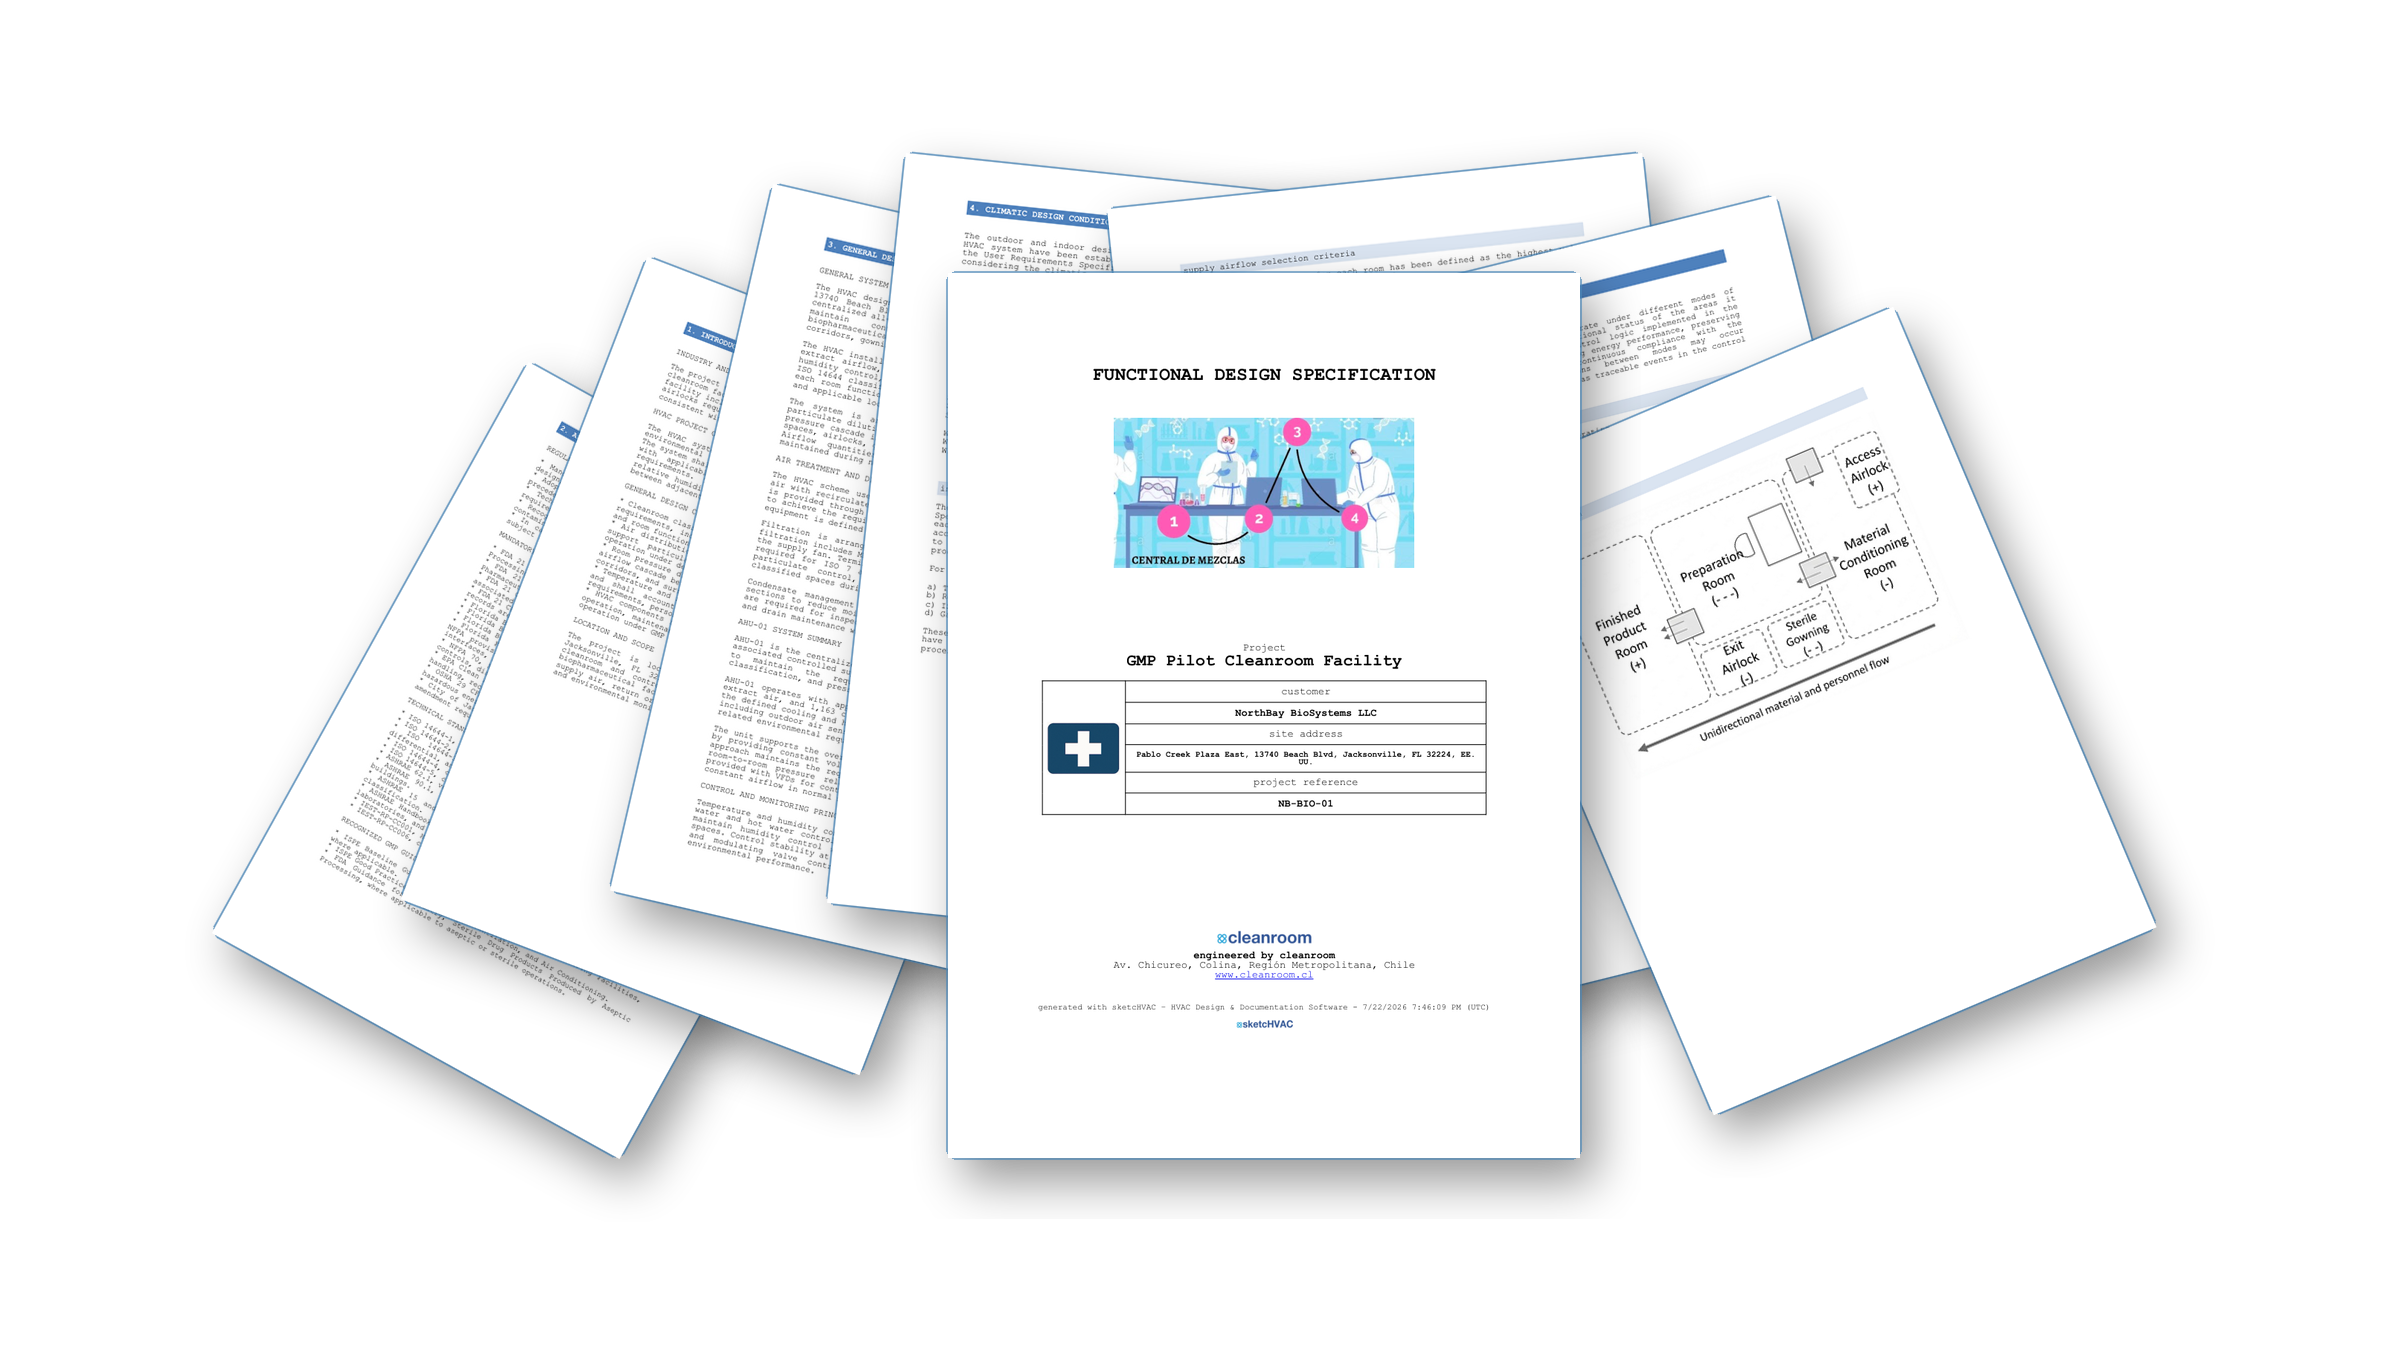
Functional Design Specification
Design criteria, system concept, operating narrative and documented engineering assumptions.
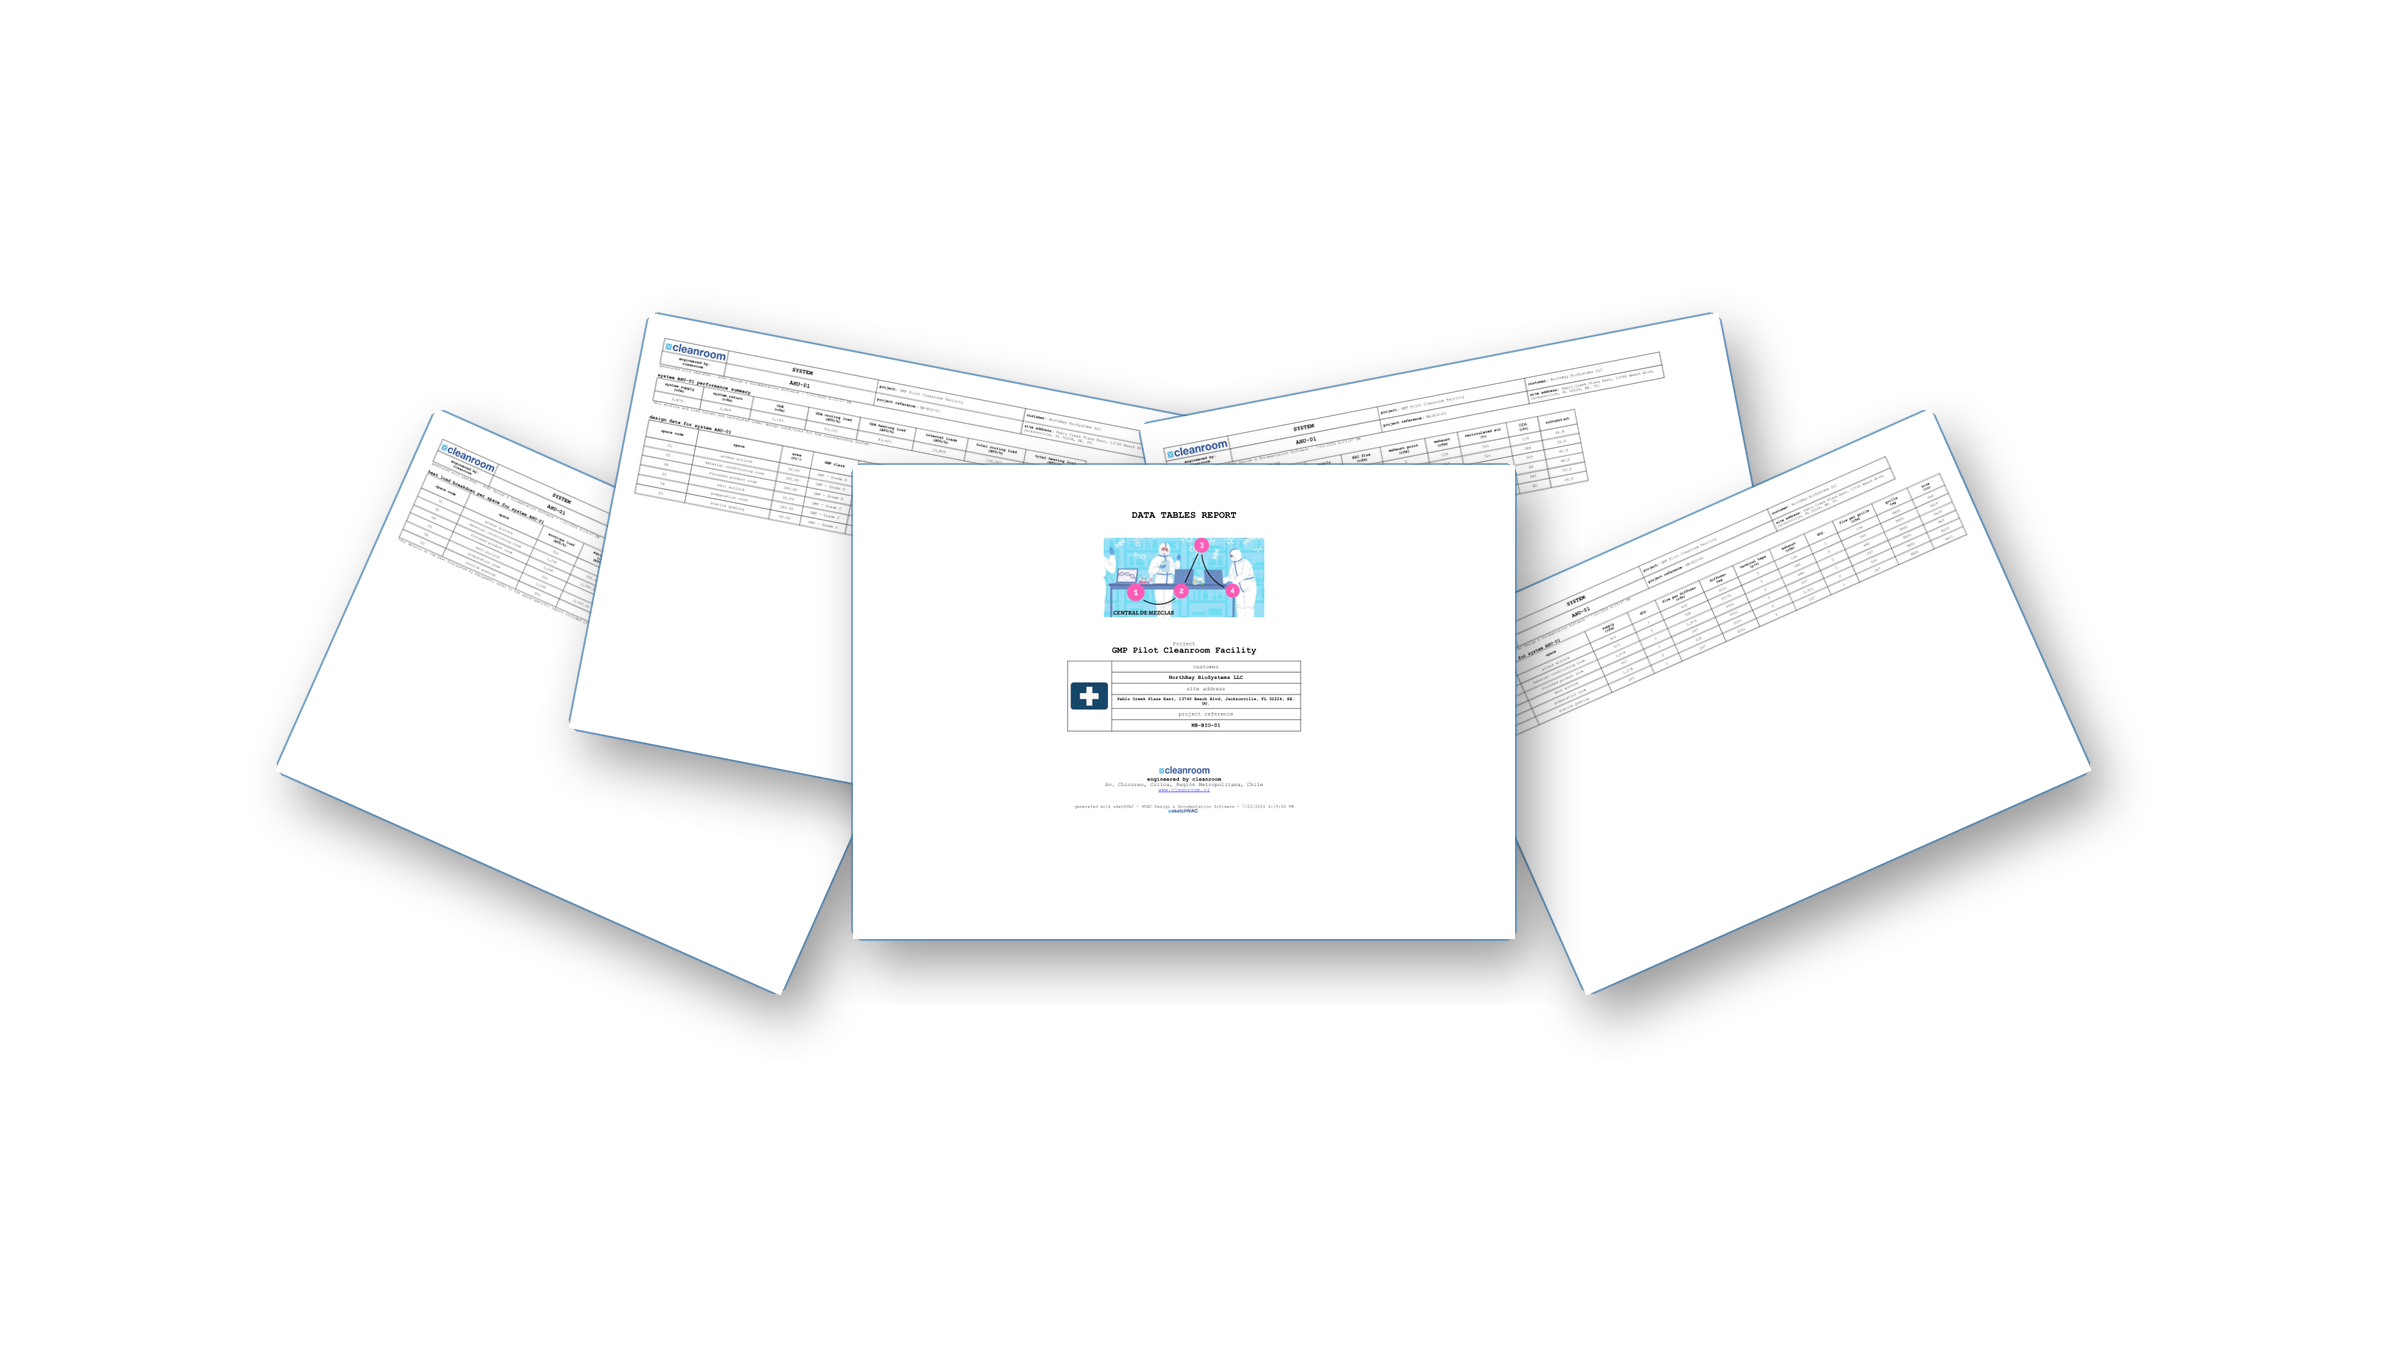
Data Tables Report
Room conditions, thermal loads, air balances, system performance and terminal sizing.
How it works
We record the inputs, assumptions and design decisions at each stage, so your team can review the basis and trace the results.
Share the layout, URS and known room conditions. No polished brief required.
We document our interpretation, assumptions and selected standards for your approval.
Get a written basic HVAC engineering package your local architect, MEP engineer or contractor can develop.
A documented process
The agreed design basis guides the calculations. Any changes are recorded through review and delivery.

Project delivery
At handoff, your team receives a dedicated online project space. The agreed deliverables are organised by discipline and delivery stage, with the published version clearly separated from work in progress.
Each client space has its own link and access settings. Confidential projects are not listed here. Drawings and BIM models appear when they are part of the agreed scope.
See how a project is deliveredProject space
Engineering delivery
Executive overview
Scope, decisions and current issue
Documents and calculations
FDS, room data and traceable tables
Drawings and BIM
When included in the project scope
Delivery history
Revisions and issued packages
Sample project
A fictional, public example is in preparation. We will link it here when it contains representative deliverables; no client information will be used.
Built for handoff
Optional next stage: HVAC drawings
Once the written documentation is complete, we can prepare HVAC plans to an agreed level of detail, quoted separately.
For your local team
We document the basic HVAC engineering for cleanrooms. Your local team retains permitting, statutory compliance, coordination and professional certification.
Optional Revit BIM package
Your team keeps control of the Revit model and family standards. The sketcHVAC add-in places the specified air terminals automatically, with their design airflows, so you can route and calculate the ductwork in Revit.


Use the sketcHVAC Revit add-in to extract the room list from your model and send us the exchange file.
We import the rooms, apply your load study or estimate envelope loads, calculate airflows and define the diffuser and grille tags.
We return the structured sketcHVAC file containing the room results, terminal tags, quantities and design airflows.
Map the terminal tags to your chosen Revit families. The add-in then places each diffuser and grille automatically in its room, with its design airflow set as a parameter, ready to route and size the ductwork in Revit.
You provide
The room list exported from your Revit model using the sketcHVAC add-in.
We return
An exchange file with calculated rooms, terminal tags and design airflows. The add-in uses it to place the terminals in Revit after you choose their families.
Simple starting point
Start with a written basic HVAC engineering package. We review the inputs and confirm the fixed scope before any engineering work begins.
Basic HVAC Engineering Documentation
From USD 790
The study fee is estimated from the number of rooms and HVAC systems, then confirmed after reviewing the available information. A preliminary envelope-load estimate is included if no load study is supplied.
Special containment, strict humidity, CAPEX estimates and the Revit BIM package are scoped separately. HVAC drawings are available as a separately quoted stage after the written documentation.
Estimate your studyA clear design boundary
The basic HVAC engineering documentation follows the selected international standards and client requirements. Local codes, permits and professional stamping remain with the project's local team.
Powered by
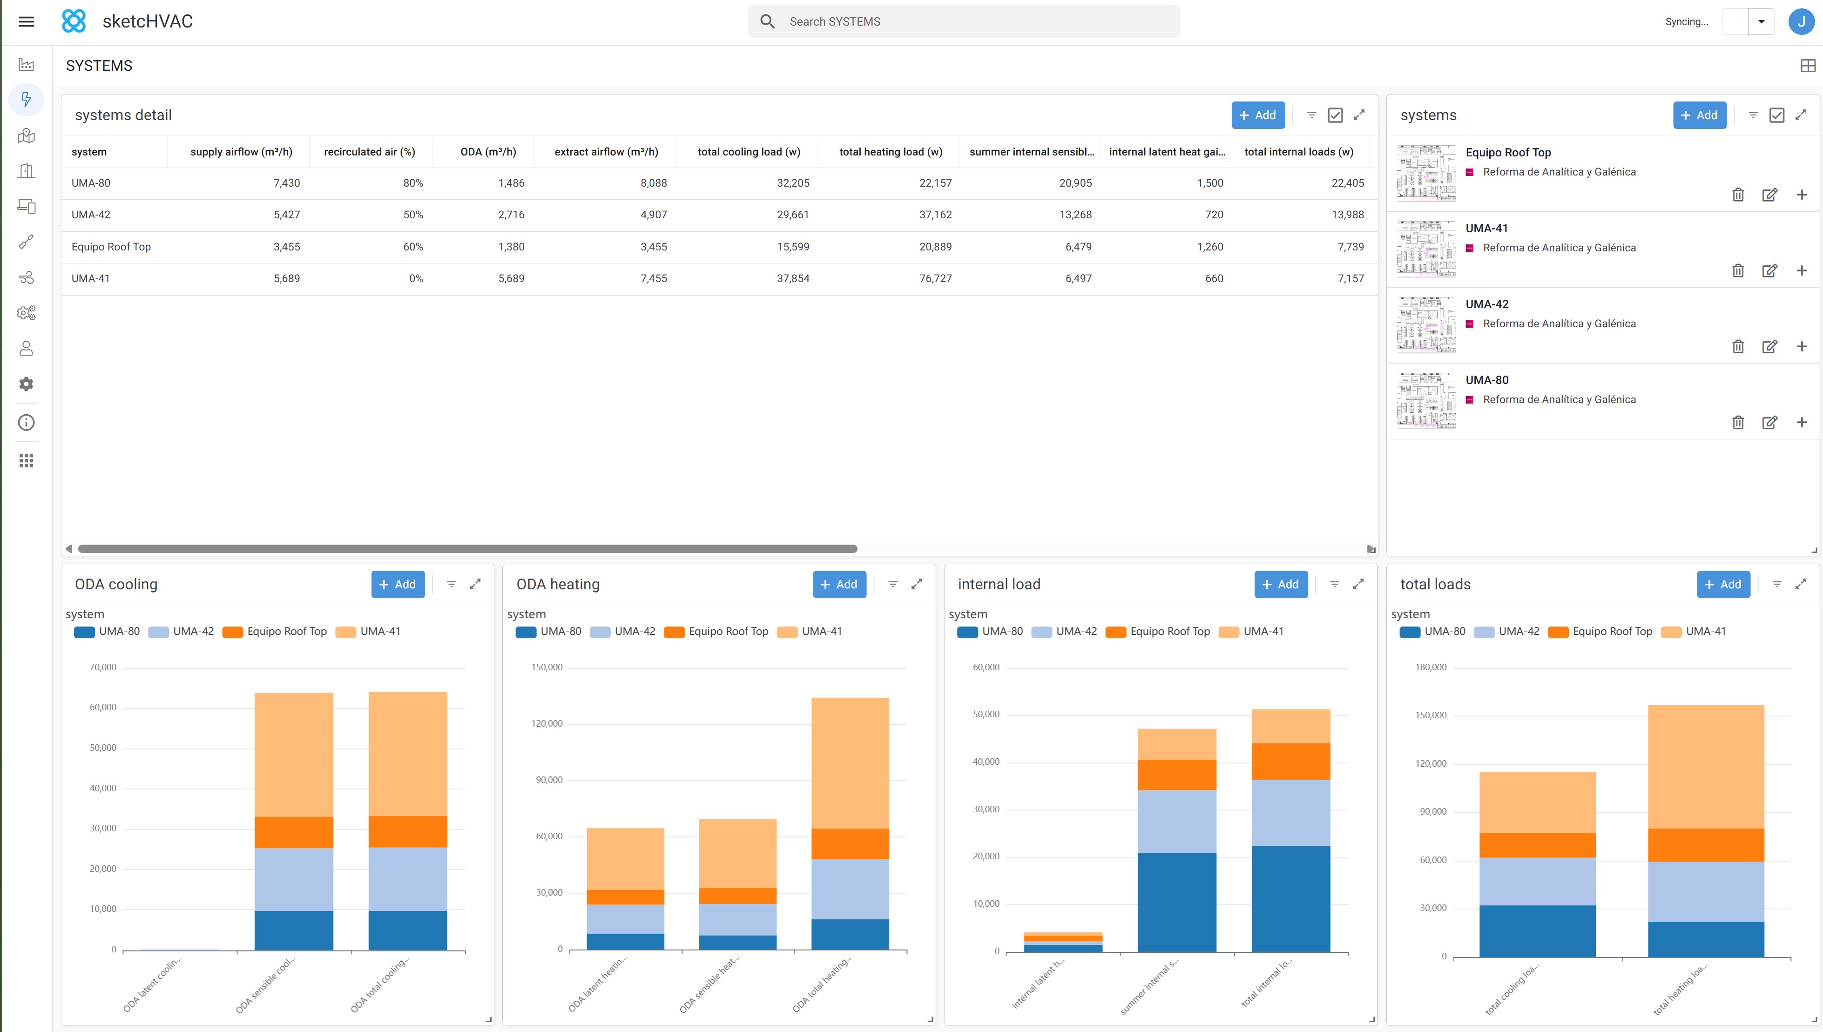
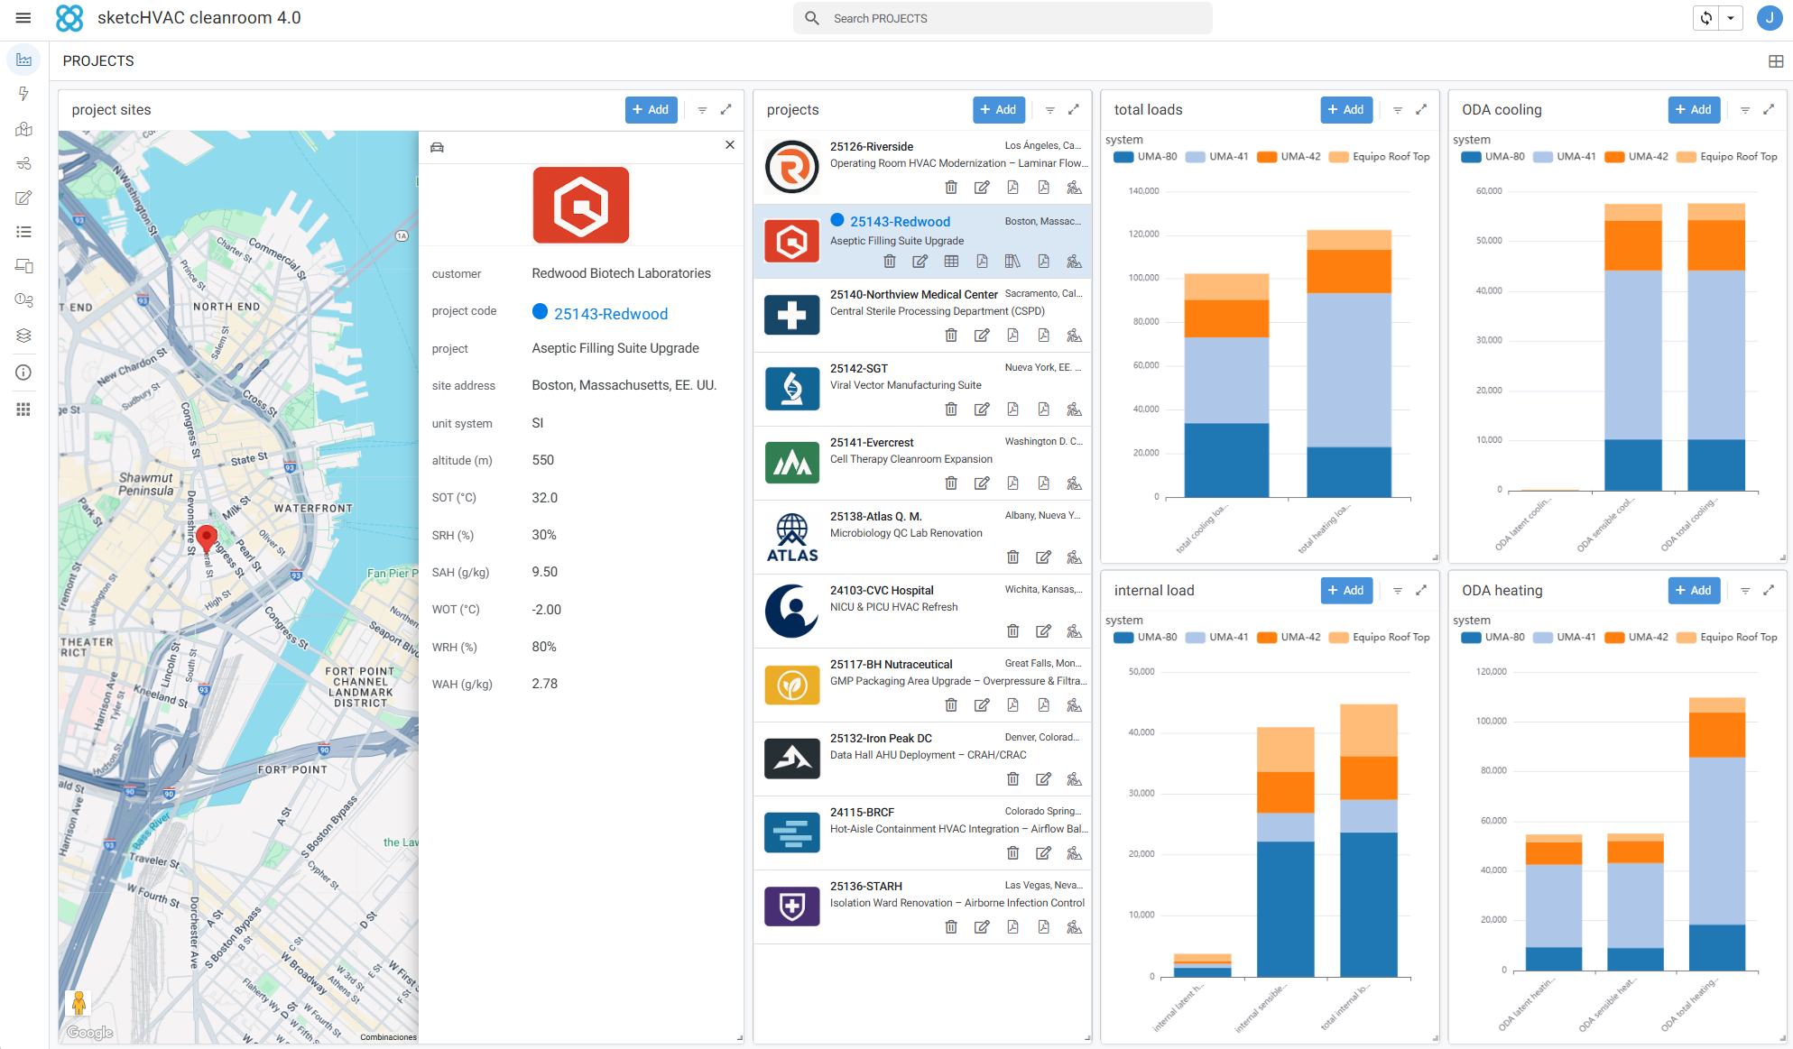
Systems, rooms, loads and airflows share one traceable model. The same data feeds the review dashboards, FDS and Data Tables Report.
Start your study
A layout and room list are enough to begin. Share any load study you have, or the envelope information for our preliminary estimate. We will identify missing inputs before confirming scope.
NDA available before file sharing
Response within 1–2 business days
Scope confirmed before payment
Questions
The base package is written basic HVAC engineering for feasibility, budgeting and handoff to your detailed-design team. Detailed load modelling, permits and local professional sign-off are outside its scope. HVAC drawings can be quoted as a separate next stage.
Yes. After the written engineering documentation, we can prepare HVAC drawings if you need them. We agree the required plans, level of detail and format with you and quote this stage separately.
We use your room loads from HAP, Revit or W/m² values, together with the equipment and process data you provide. If you do not have an envelope load study, we include a preliminary envelope estimate based on the information supplied. We do not replace a detailed load model.
The pack can be based on ISO 14644, EU GMP, WHO guidance and the project URS. Local codes, permits and professional certification remain with the local design team unless specifically agreed.
No. We use sketcHVAC as our calculation and documentation platform. You receive the agreed engineering outputs without buying software.
Your team exports the room list with the sketcHVAC Revit add-in. We complete the engineering and return the exchange file. You choose the Revit family for each specified terminal tag; the add-in automatically places each diffuser and grille in its room with its design airflow set as a parameter. Your team can then route and calculate the ductwork in Revit.
Yes. An NDA can be completed before any confidential layout or process information is shared.
Each project is delivered through its own online project space. Your team can review the agreed documents, drawings and BIM material by discipline and delivery stage. Access to client projects is shared directly and is not listed on this public website.